
What to Know About Landscape Rendering in Reno Before You Begin
Planning a new outdoor space can feel overwhelming. That’s why landscape rendering in Reno is a smart first step. It lets you see your project before construction starts.
Reno, NV, homeowners use renderings to guide their landscape design decisions. Whether it’s a paver patio, fire pit, or complete backyard build, a visual plan brings your ideas to life—just in time for summer.
What Is Landscape Rendering and Why Does It Matter
Landscape rendering in Reno is a digital or hand-drawn visual of your future outdoor space. It shows the layout, materials, and features like patios, fire pits, or walkways before work begins.
There are two main types of renderings:
2D Renderings:
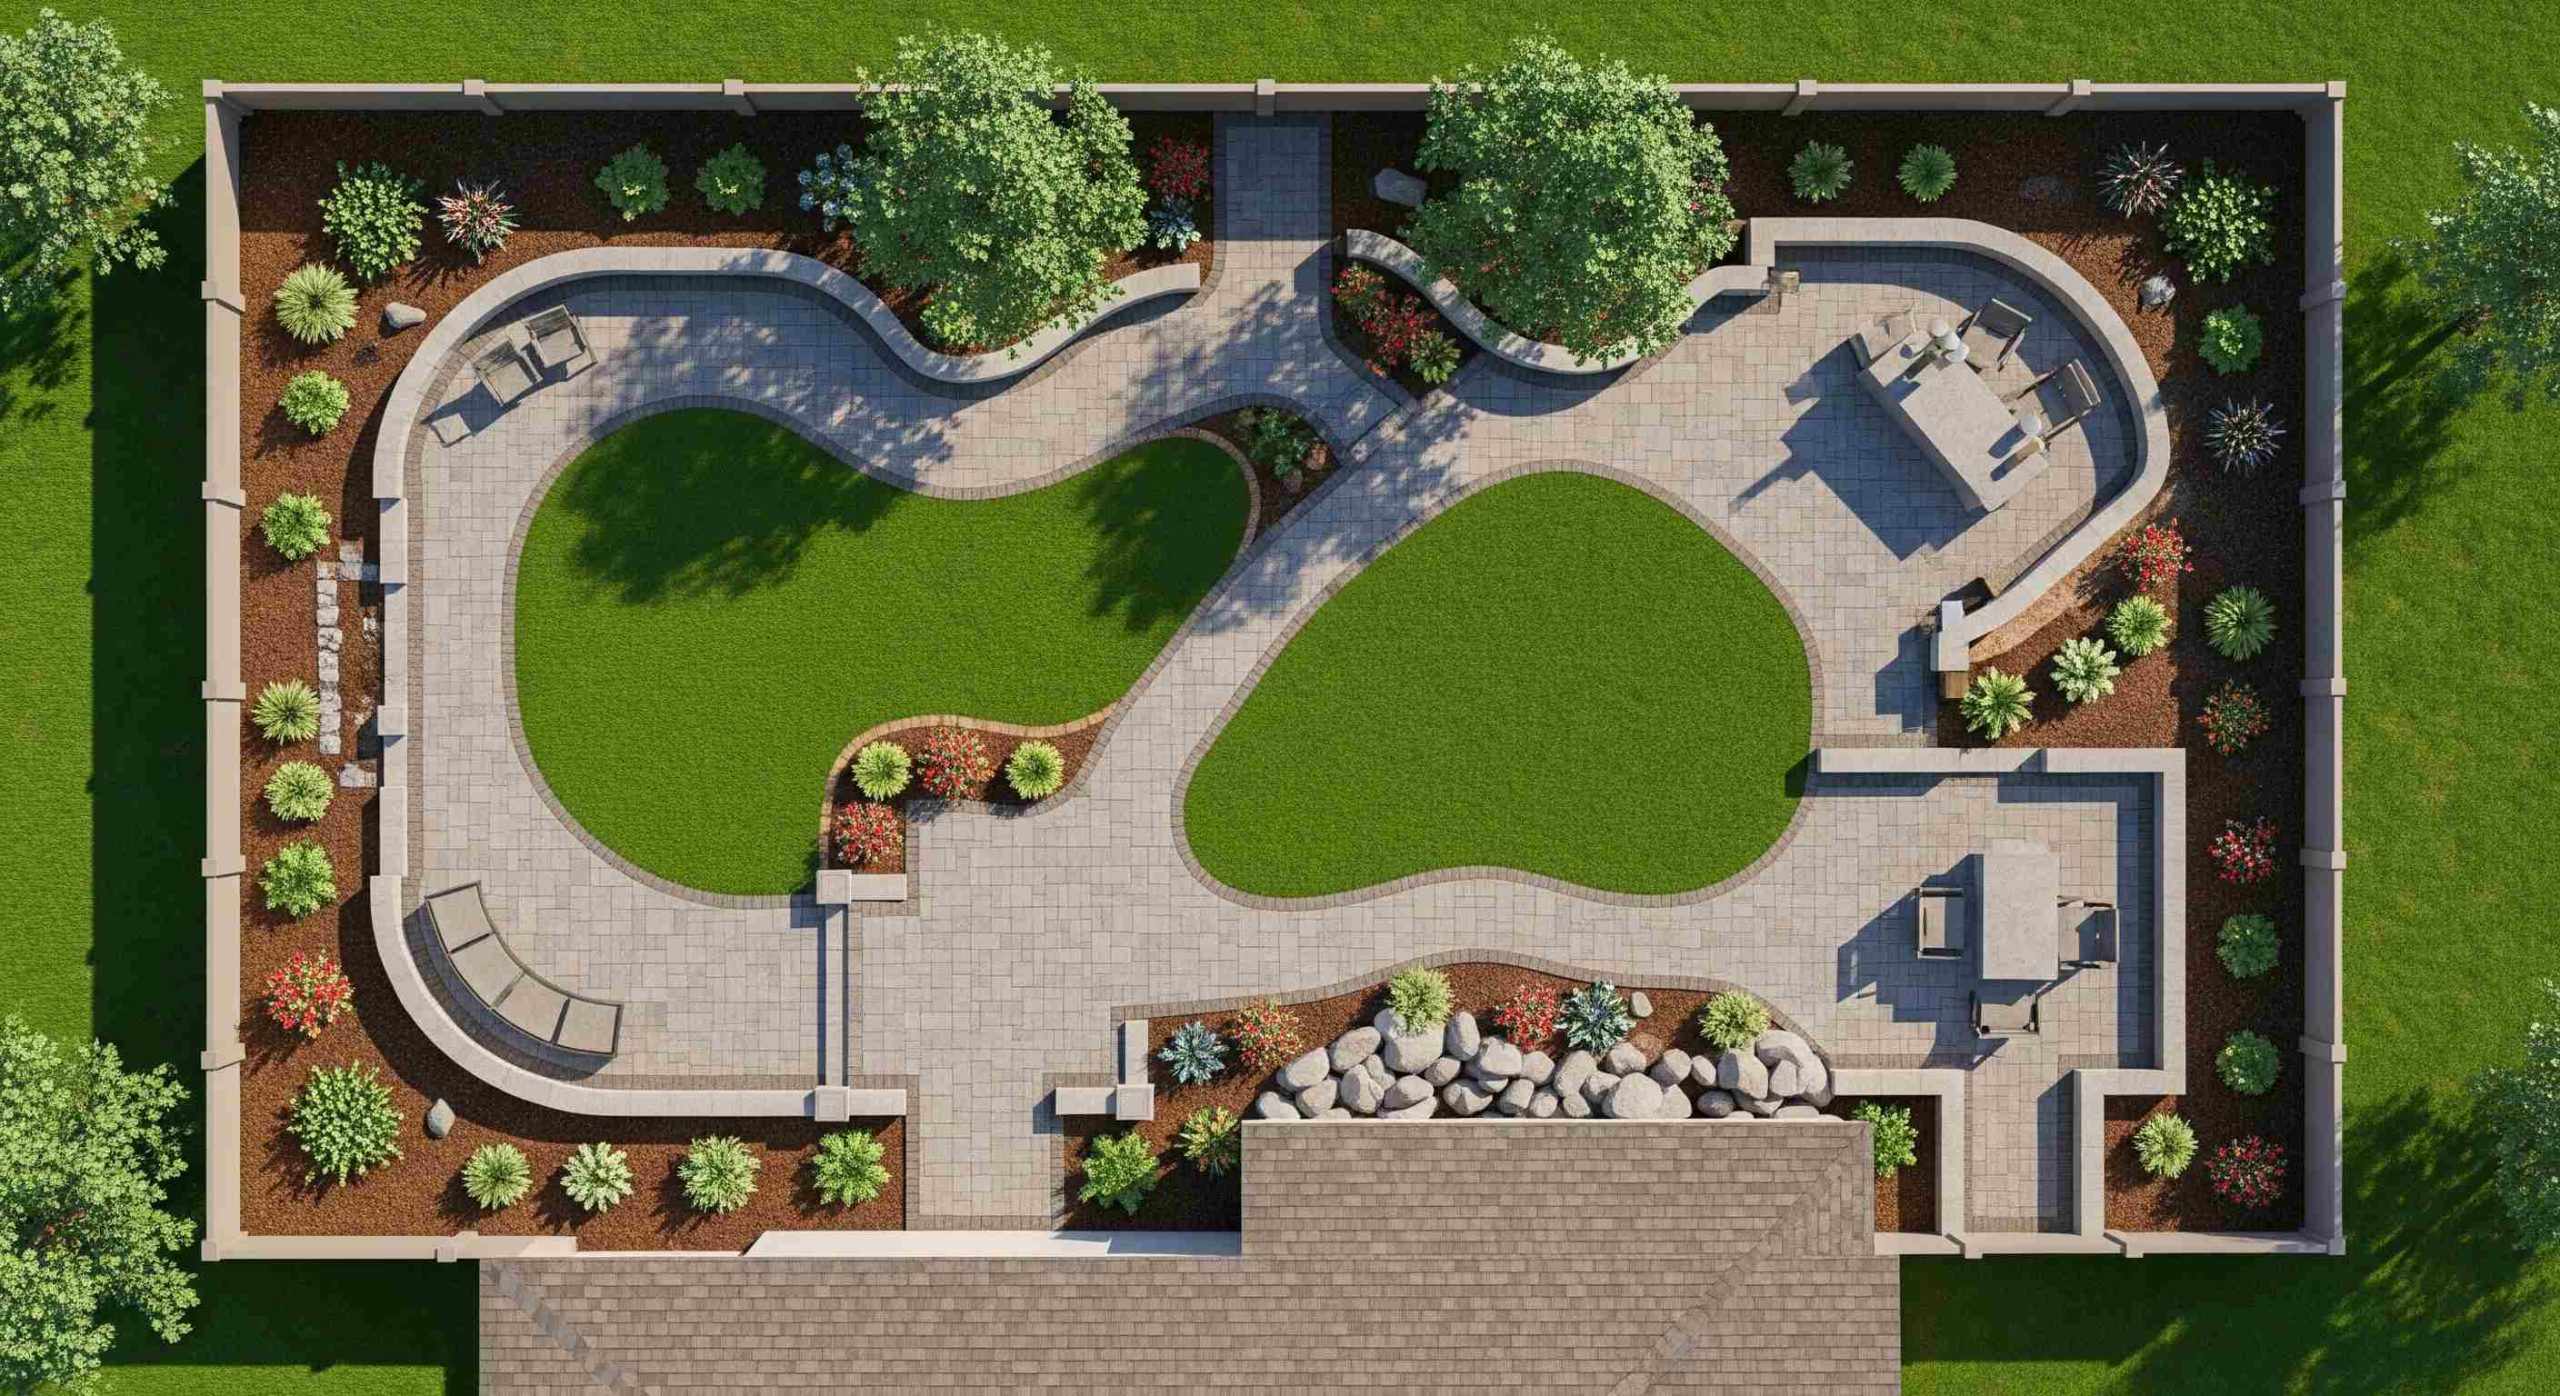
These are flat, top-down views. They show where everything goes—like pavers, turf, or retaining walls.
3D Renderings:
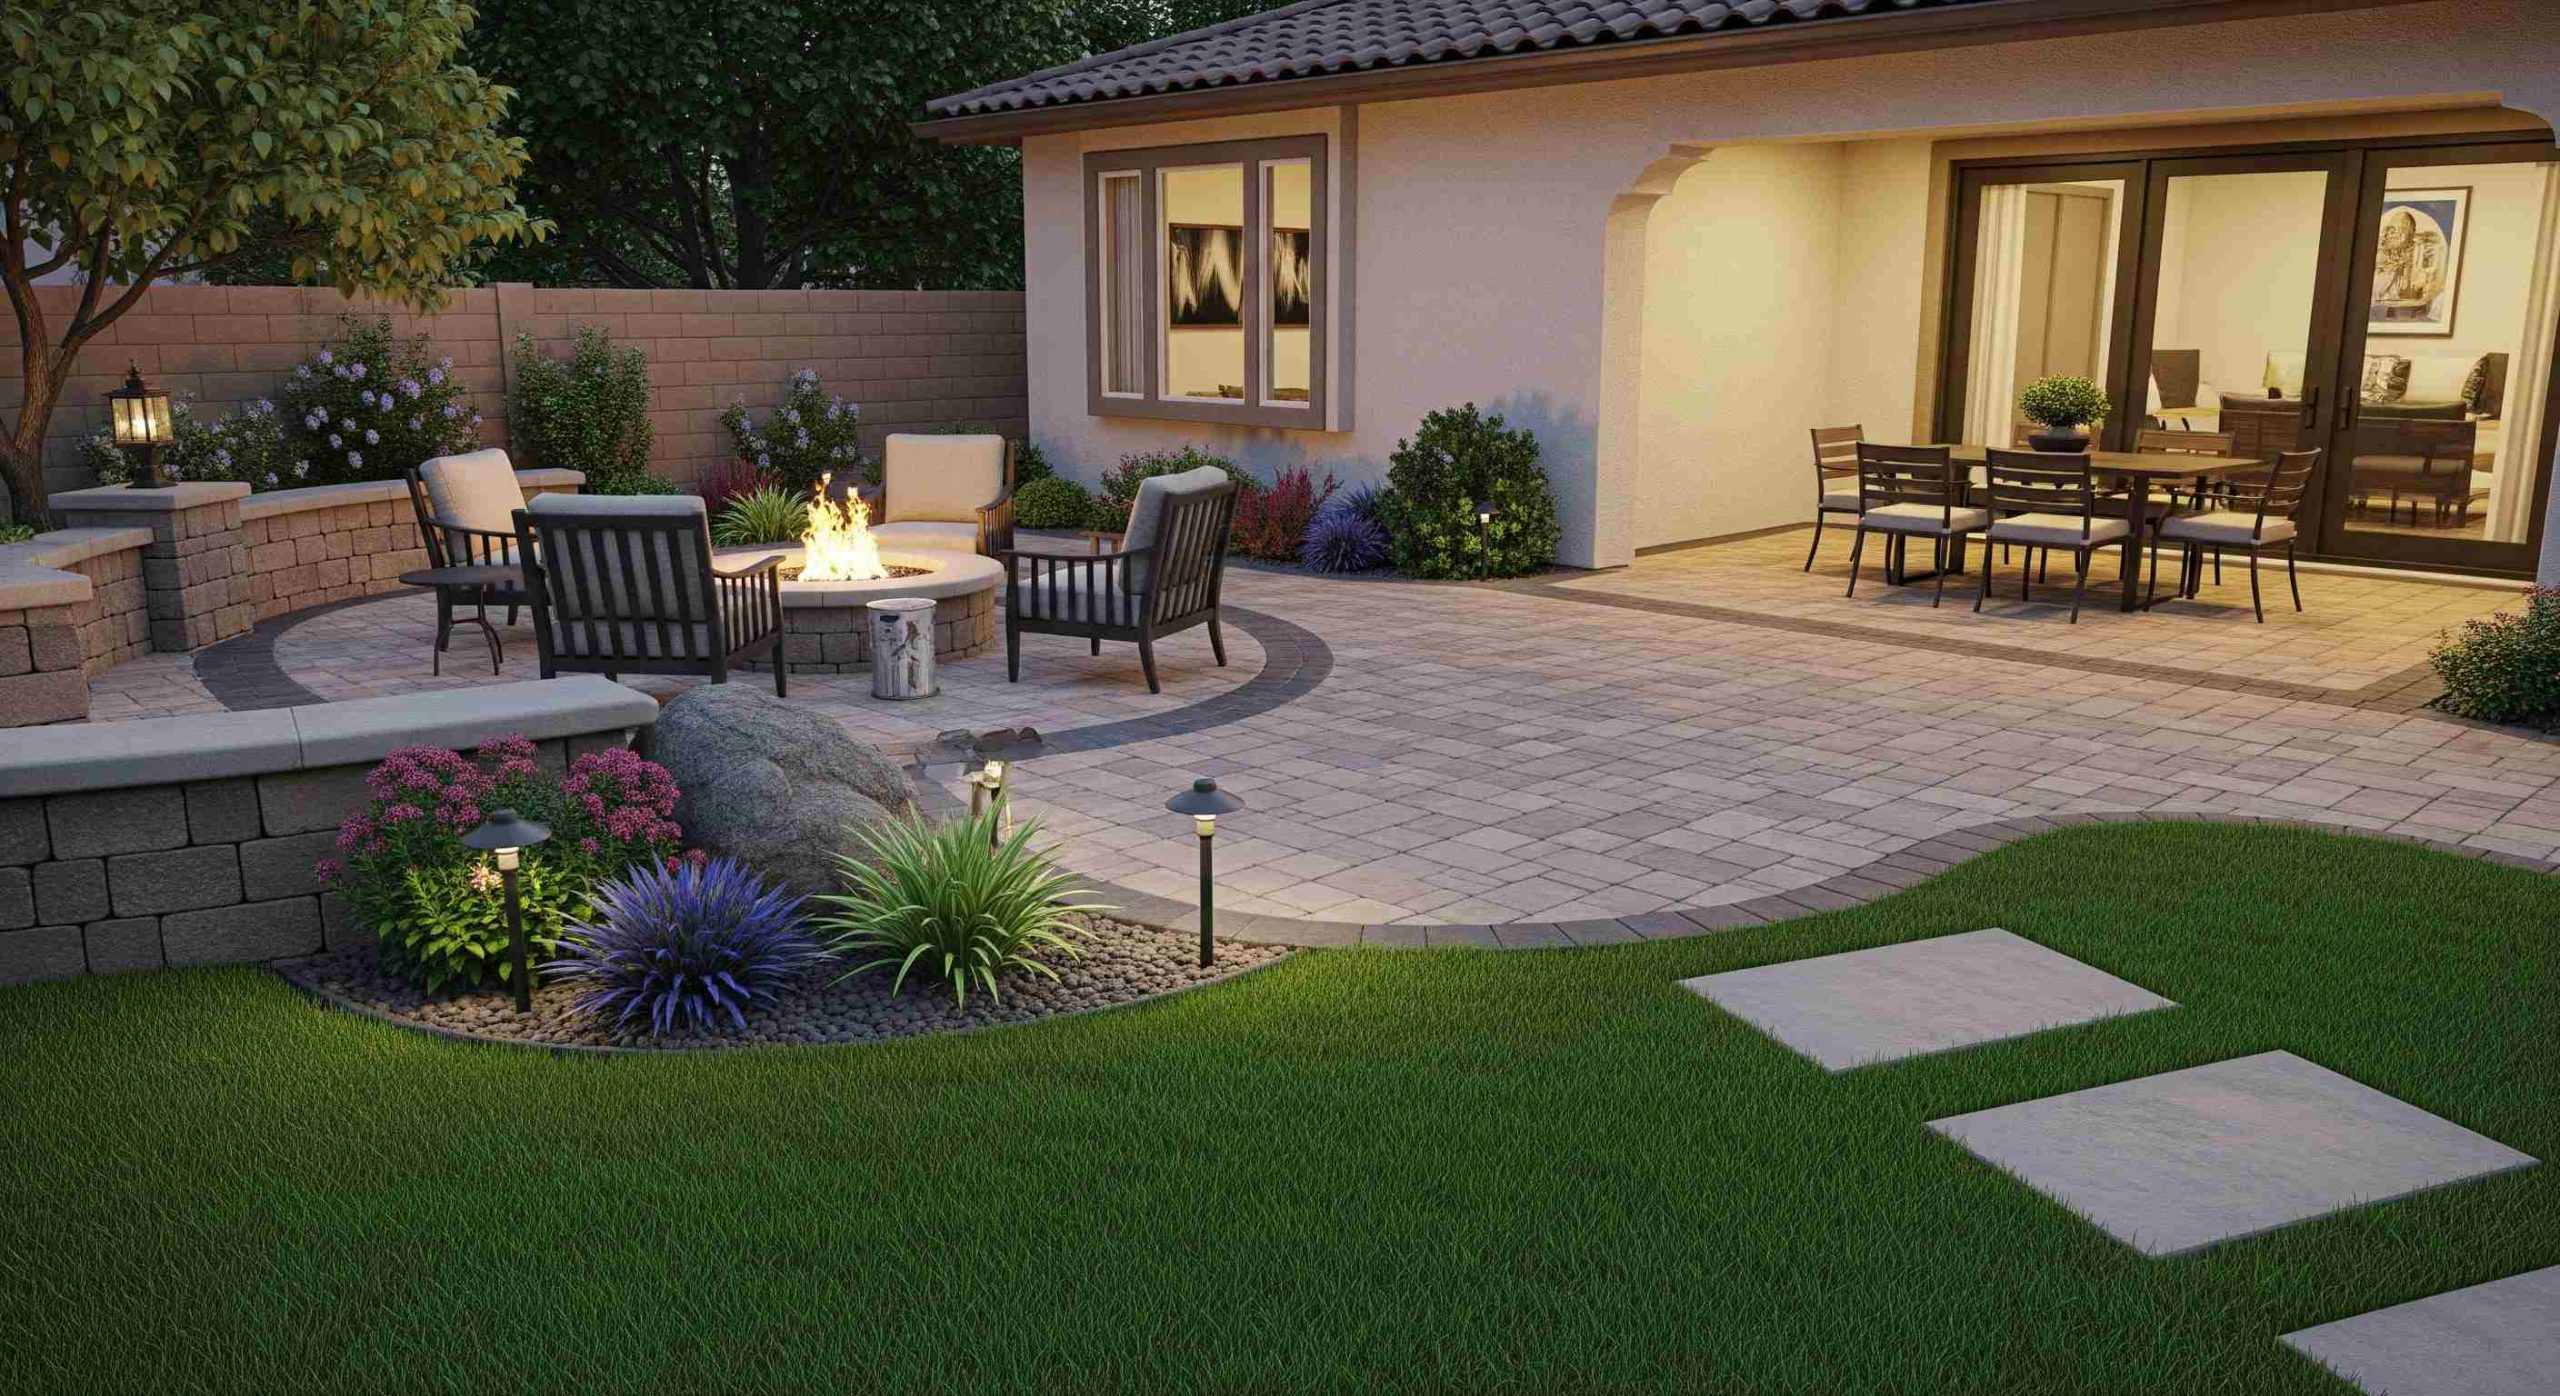
These give a full-color, realistic view. You can see your yard from different angles, lighting, textures, and shadows.
Renderings help you see how your space will look and feel. You can make changes early and pick the right materials and layout. This is especially useful for big projects with many design choices.
How Renderings Guide the Design and Build Process
A clear plan is key to any successful outdoor project. That’s where landscape rendering in Reno plays a significant role. It connects your ideas with real, buildable solutions.
Here’s how it fits into the process:
Initial Design Ideas:
The designer meets to discuss what you want—maybe a fire pit, artificial turf, or paver patio. Your input shapes the first draft.
Renderings Are Created:
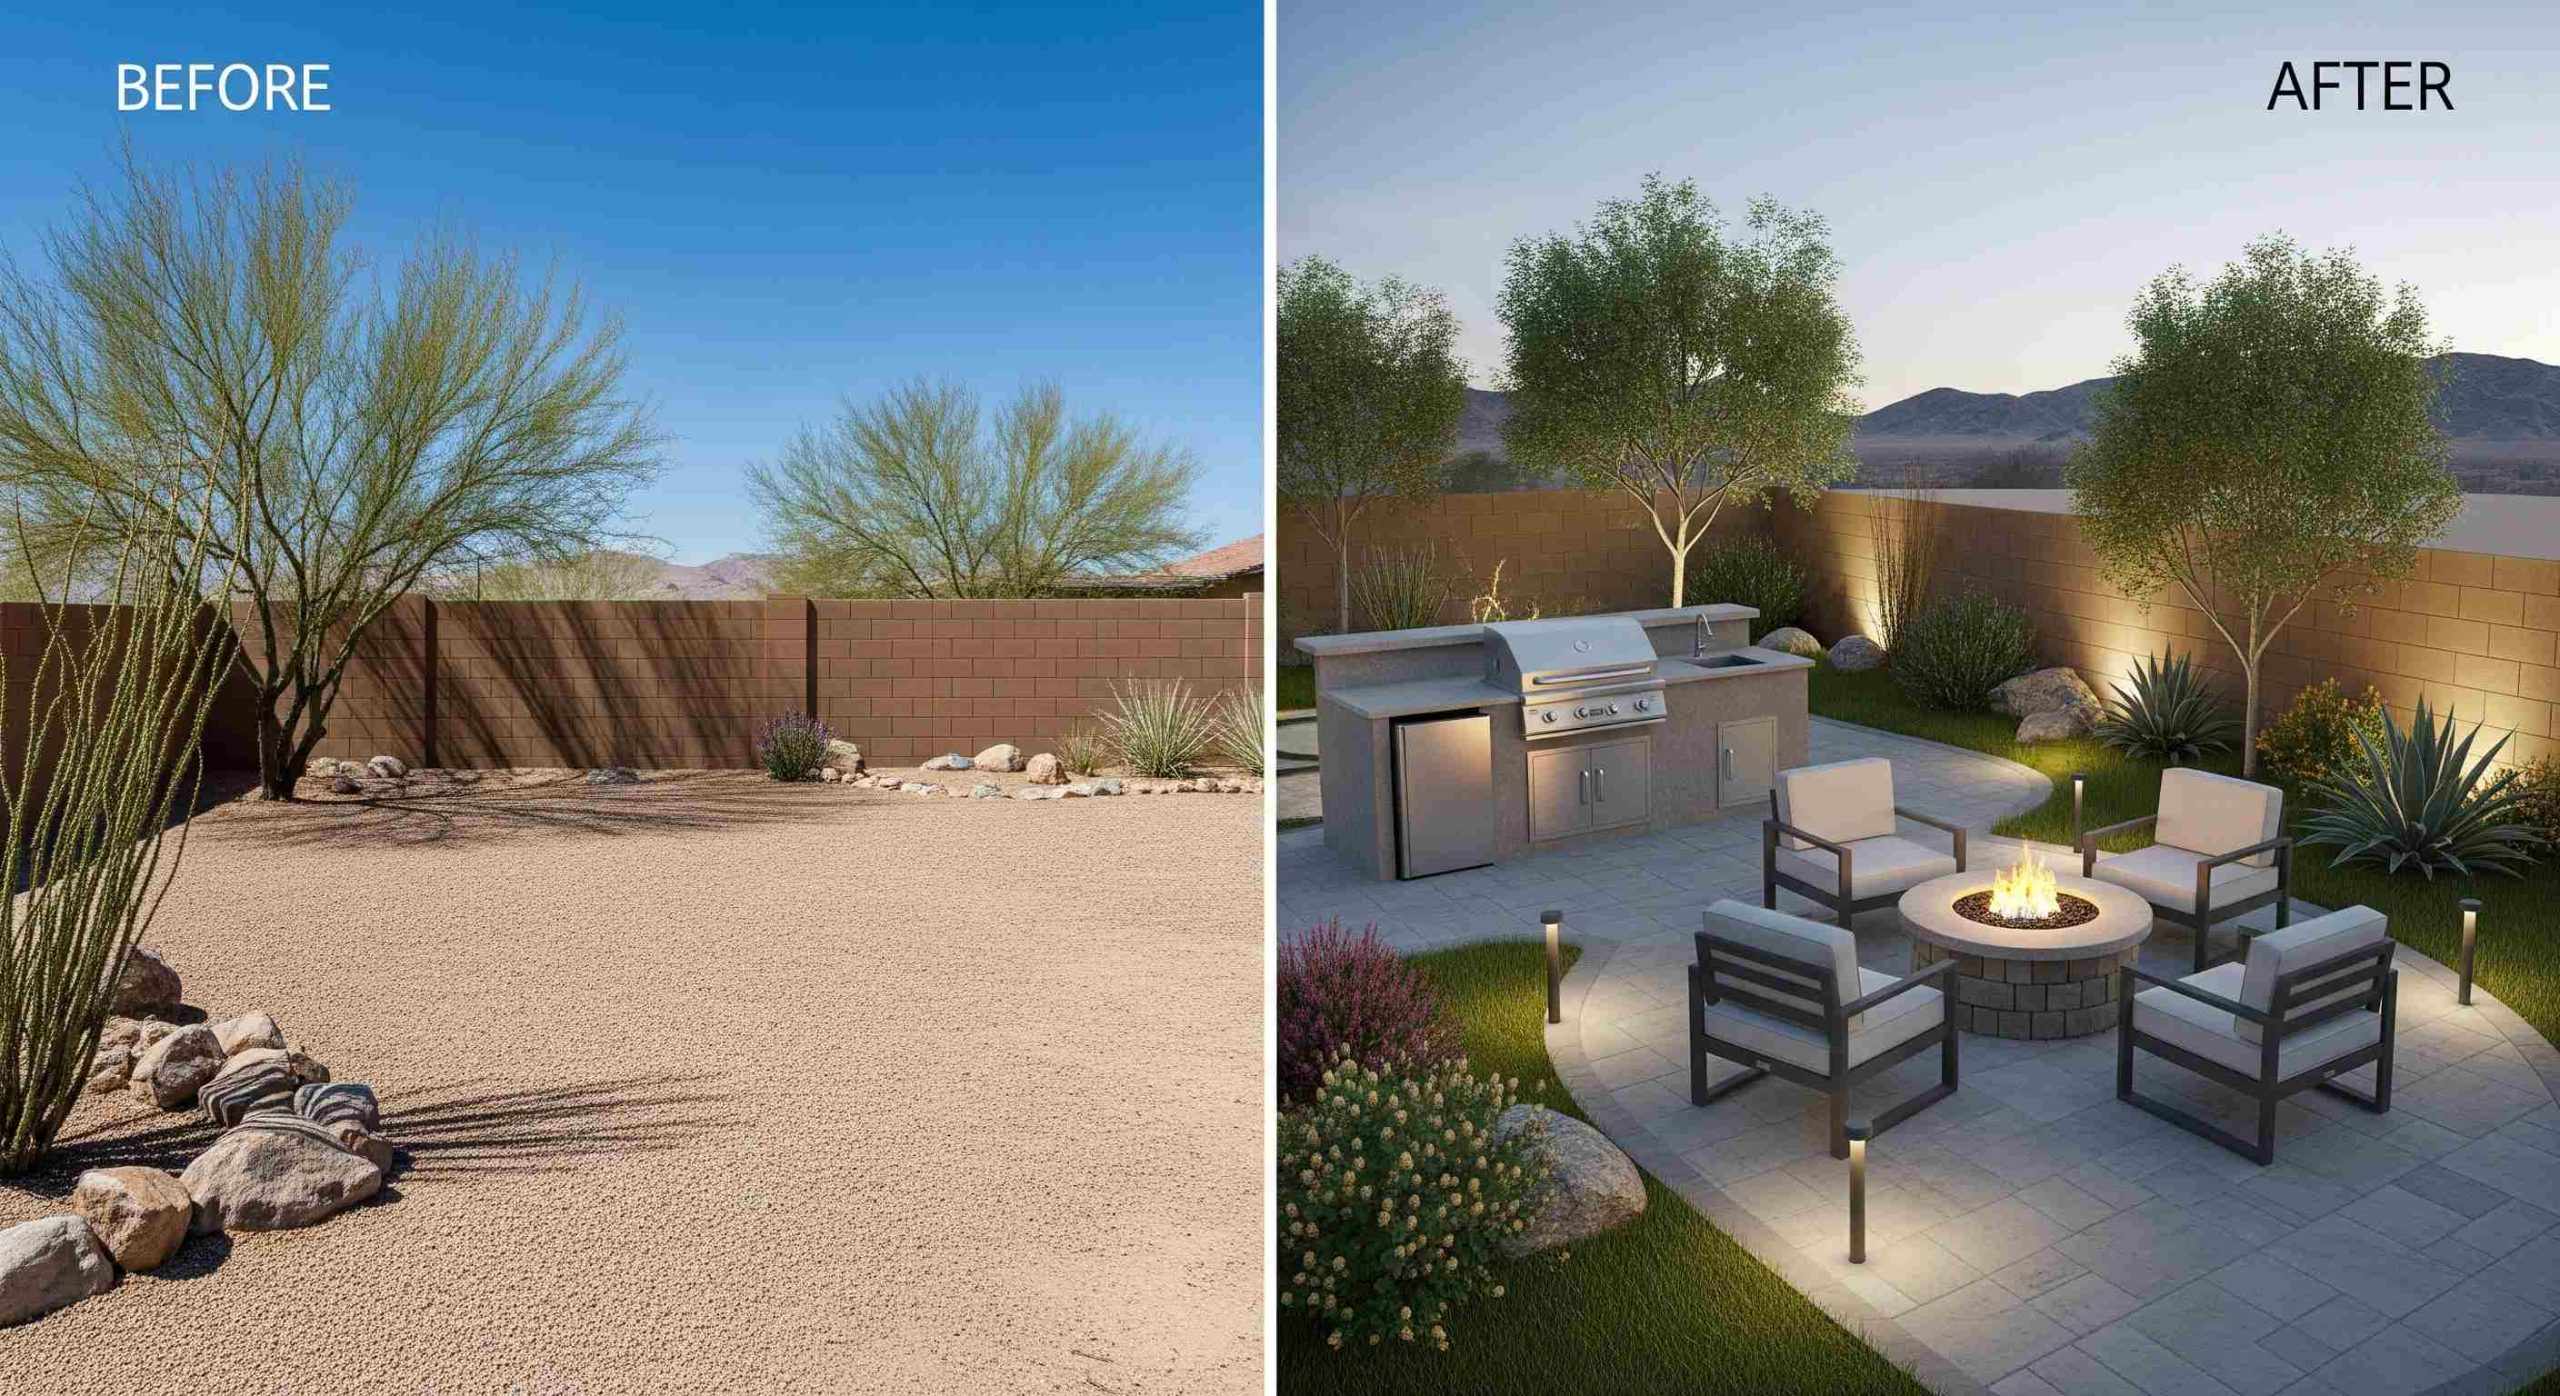
2D or 3D renderings are made based on your space and preferences. These show where features like outdoor kitchens or walkways will go.
Feedback and Revisions:
You can request changes, like a larger patio, new lighting, or different materials. The rendering is updated before construction begins.
Construction Blueprint:
Once approved, the rendering turns into a working plan. The build crew uses it to install each element exactly as you envisioned.
What Features Can Be Shown in a Landscape Rendering?
One of the most significant benefits of landscape rendering in Reno is seeing every detail of your outdoor space before the work begins. Whether your project is small or large, renderings can show many features.
Here are some elements commonly included:
- Paver Patios & Walkways
- Paver Driveways
- Retaining Walls (Dry Stack)
- Artificial Turf
- Outdoor Steps
- Fire Pits & Fireplaces
- Outdoor Kitchens
- Outdoor Lighting
- Water Features
Why June Is the Perfect Time to Start Planning Your Reno Landscape Project
June is the ideal time to start your design process, especially with the help of landscape rendering in Reno. Warm weather and clear skies make planning and visiting the site easier.
Here’s why starting now gives you an edge:
- Optimal Build Timing
- More Daylight Hours
- Summer Inspiration
- Contractor Availability
Real Benefits of Landscape Rendering for Reno-Area Homes
A detailed landscape rendering in Reno offers more than just a visual preview. It’s a powerful planning tool that brings several real-world benefits to Reno, Sparks, and Carson City, NV, homeowners.
Here’s how it helps:
- Accurate Budgeting
- Smarter Use of Space
- Faster Approvals (e.g., city permits)
- More Confident Choices
Choosing the Right Landscape Designer in the Reno Area
For a successful project, especially one involving landscape rendering in Reno, working with professionals who understand both design and build is essential.
Here’s what to look for when choosing your landscape designer:
- Experience with 2D and 3D Renderings: Not every contractor offers both. Choose someone who can give you clear, detailed visuals that match your goals.
- Knowledge of Local Climate: Reno’s high desert climate has unique needs. Your designer should understand what materials and layouts are best in the region.
- Full-Service Design & Build: Find a company that can handle everything from planning to installation. This avoids miscommunication and keeps the project moving smoothly.
- Portfolio of Completed Projects: Ask to see past renderings and finished work. This shows the designer’s style and how well their plans come to life.
Get Started with Custom Landscape Rendering in Reno
If you’re ready to take the first step toward your dream yard, now is the perfect time to explore landscape rendering in Reno. A clear visual plan helps you make smart design choices and brings your ideas into focus before construction begins.
If you’re in Reno, Sparks, or Carson City, NV, Rock Solid Landscape provides 2D and 3D renderings tailored to your vision, budget, and space. From patios to lighting, every detail is planned for fewer surprises and better results.
Our team is here to help you bring your outdoor ideas to life. We offer expert design, professional service, and renderings that show exactly what’s possible. To get started, fill out the contact form or call (775) 618-0621 to schedule a design consultation.
Frequently Asked Questions
How much does landscape rendering in Reno cost?
Costs vary based on project size and rendering type. 2D renderings are more affordable, while 3D renderings provide more detail and cost slightly more.
How long does it take to get a landscape rendering?
Most designs take about 1–2 weeks. More complex projects may take longer, depending on revisions and final details.
Is June a good time to start a landscape project in Reno?
Yes. June offers excellent weather and enough time to complete projects before fall. It’s also ideal for outdoor meetings and design walkthroughs.