
Retaining Wall Installation in Sparks, NV: Site Guide
Reno, NV gets most of the attention, but the properties we work on in Sparks tell a different story. Older neighborhoods near the Truckee River corridor deal with compacted clay-heavy soils and drainage that backs up against existing structures. Newer subdivisions out toward Spanish Springs sit on graded hillside lots where the original cut-and-fill work from the developer left behind slopes that were never meant to be permanent. These are not the same problem, and they do not take the same fix. Retaining wall installation in Sparks, NV requires reading each property on its own terms, understanding what the ground is doing, what the water is doing, and what the wall actually needs to hold back over the long run.
Retaining wall installation in Sparks, NV involves designing and building a structural wall system to hold back soil, manage grade changes, and redirect water on a sloped or uneven property. In Sparks, projects typically use concrete block, natural stone, or segmental retaining wall units, with drainage aggregate and a compacted base to handle the freeze-thaw cycles and clay-heavy soils common across the area. Costs, materials, and depth of excavation vary based on wall height, slope severity, and site access.
Key Takeaways
- Sparks properties, especially in Spanish Springs and along the Truckee River corridor, face distinct soil and slope conditions that require site-specific wall design.
- July is one of the best months to begin retaining wall installation in Northern Nevada because the ground is dry, excavation is efficient, and concrete cures reliably in the heat.
- Proper drainage behind the wall is as important as the wall itself, and skipping it is the most common reason retaining walls fail in this region.
- Permit requirements depend on wall height and site conditions, and our team checks the current City of Sparks rules during planning.
- A completed retaining wall creates usable flat space that pairs well with paver patios, artificial turf, and other hardscape features.
Why Spanish Springs Slopes Create a Different Kind of Problem
If you live in Spanish Springs, you already know that the lots up there were not all created equal. The hillside developments that expanded through the 2000s involved a lot of cut-and-fill grading, which means your backyard might be sitting on fill material that was never compacted to the same standard as native ground. Over time, that fill settles. Slopes shift. The grade that looked fine when you moved in starts to creep toward your foundation, your fence line, or your neighbor’s property.
This is exactly the kind of site where retaining wall installation in Sparks, NV has to start with a thorough look at what is underneath before a single block goes in. We probe the slope, assess the fill depth, and design the wall with a footing and drainage system that accounts for what the soil is actually doing, not just what it looks like on the surface. A wall built on unstable fill without proper deadman anchoring or geogrid reinforcement is going to move. We have seen it happen on properties throughout the Spanish Springs area, and it is almost always because the original installation treated the wall like a decorative feature rather than a structural one.
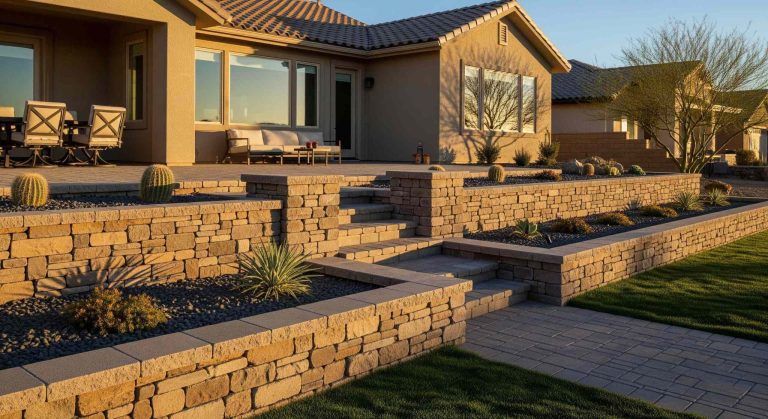
The good news is that once a proper retaining wall is in place on a Spanish Springs lot, it transforms the yard. Flat, usable space opens up where there was nothing but an awkward slope. That space becomes a real candidate for a paver patio, an outdoor kitchen, or even a terraced area with outdoor steps connecting different levels of the yard. Our design and rendering process lets homeowners see the full picture before any excavation starts, which makes a big difference on complex hillside sites.
What Does Retaining Wall Installation in Sparks, NV Actually Cost and How Long Does It Take?
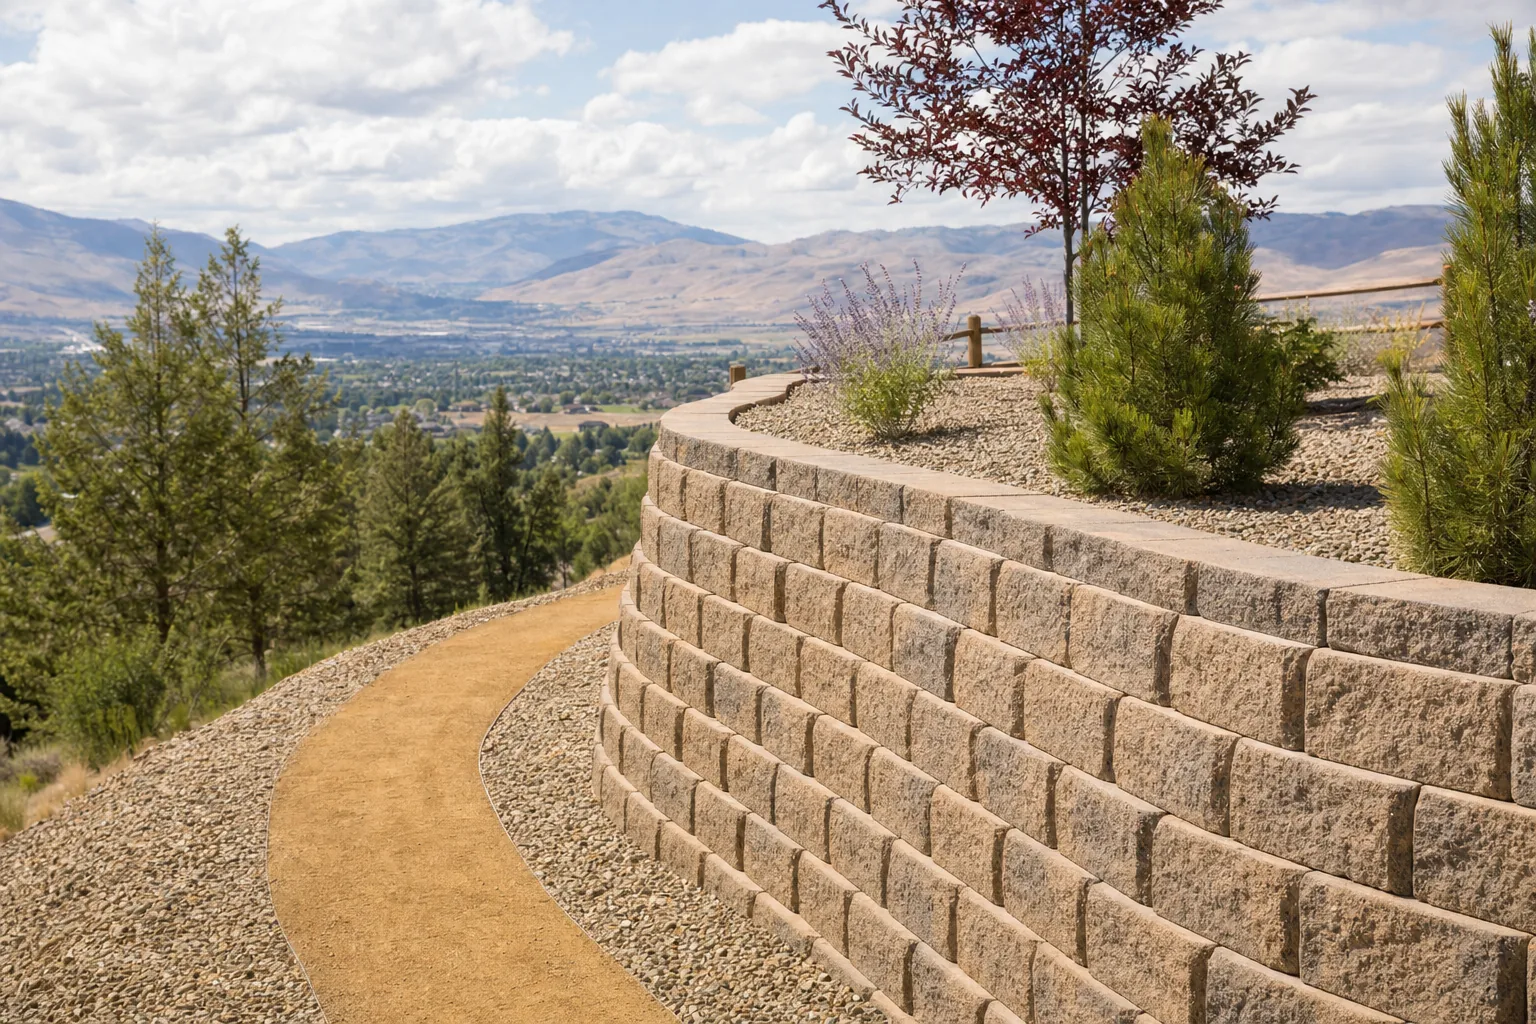
This is the question we get most often, and the honest answer is that it depends more on site conditions than on the wall itself. A straightforward four-foot wall on a relatively flat lot with good access might take two to three days to complete. A taller, tiered system on a steep Spanish Springs lot with limited equipment access could run a week or more. Material choice matters too. Segmental concrete block is the most common choice in this area because it handles our freeze-thaw cycles well and gives us flexibility in design. Natural boulders work beautifully on certain properties, particularly where the goal is a more organic, desert-appropriate look.
July is genuinely one of the better months to move on a project like this. The ground is dry, which makes excavation faster and cleaner. Concrete and mortar cure reliably in the heat. And because we are in the dry season, we are not fighting unexpected moisture behind the wall during construction. If you have been sitting on a retaining wall project, this is the window. We have also written about how retaining walls protect and boost your property value if you want a broader look at the financial case: How Retaining Walls Protect and Boost Your Property Value.
Does Your Sparks Property Have a Drainage Problem Behind the Wall?
Northern Nevada gets most of its precipitation in the winter, and Sparks sits in a position where runoff from the hills to the north and east has to go somewhere. For properties near Sparks Marina or along the lower stretches toward the Truckee, that somewhere is often directly into backyards. A retaining wall without proper drainage behind it is not really solving the problem, it is just redirecting pressure until something gives.
Every retaining wall installation in Sparks, NV that we complete includes a drainage plan. That means crushed aggregate backfill behind the wall, perforated pipe at the base to carry water away from the structure, and outlet locations that direct flow where it belongs. On larger projects, we coordinate drainage with any irrigation systems already on the property to make sure we are not creating competing water paths. This is also where outdoor lighting comes into the conversation, because a well-lit retaining wall with proper drainage and clean hardscape around it is a finished product, not just a functional fix.
For homeowners who want to understand the full inspection and maintenance side of retaining walls, our post on Retaining Wall Inspection in Reno covers what to look for and when to call someone before a small problem becomes a large one.
Frequently Asked Questions
Do I need a permit for retaining wall installation in Sparks, NV?
Permit requirements depend on wall height, how the height is measured, and site conditions. Rock Solid confirms the current requirements with the City before work begins. You can also review the City of Sparks building permit guidance directly. When a permit is required, our team handles the application and inspection process as part of the project scope.
How do I know if my Sparks property actually needs a retaining wall or just regrading?
If you have a slope that is actively moving soil toward your foundation, fence, or a lower structure, a retaining wall is almost always the right answer because regrading alone does not hold. If the issue is purely cosmetic grade change with no active movement, we can assess whether a wall is necessary or whether a simpler solution fits. We offer site evaluations for properties throughout Sparks, including Spanish Springs and neighborhoods closer to the Truckee corridor, so you get a straight answer before committing to anything.
What materials hold up best for retaining walls in Sparks’s climate?
Segmental concrete block is the most reliable choice for most Sparks properties because it handles the freeze-thaw cycles we see each winter without cracking or shifting the way poured concrete sometimes does. Natural boulder walls work well on larger, more open lots where the aesthetic fits and equipment access allows for proper placement. We match the material to the site, the load requirements, and what the homeowner wants the finished yard to look like.
Can a retaining wall be combined with other hardscape features on the same project?
Yes, and honestly that is how most of our best projects come together. A retaining wall creates level space, and that space is a natural foundation for a paver patio, a fire pit, or an outdoor fireplace. Building these features together in a single project is more efficient and gives the yard a cohesive look that phased projects rarely achieve. Our 3D design process helps homeowners plan the full scope before any work begins.
Sparks has grown fast over the past two decades, and a lot of that growth happened on terrain that was never as forgiving as it looked in the sales brochure. The walls we build here are not decorative additions. They are the reason the yard stays where it is supposed to be. If you are ready to talk through what your property actually needs, reach out to our team and we will start with a real look at your site.