
Retaining Wall Cost in Northern Nevada: What Drives the Price
Retaining wall cost in Northern Nevada comes down to how tall and long the wall is, what it is built from, how hard the site is to work on, and how much drainage and base preparation it needs. Two walls of the same length can differ a lot. The fair way to compare quotes is line by line.
What makes one retaining wall cost more than another?
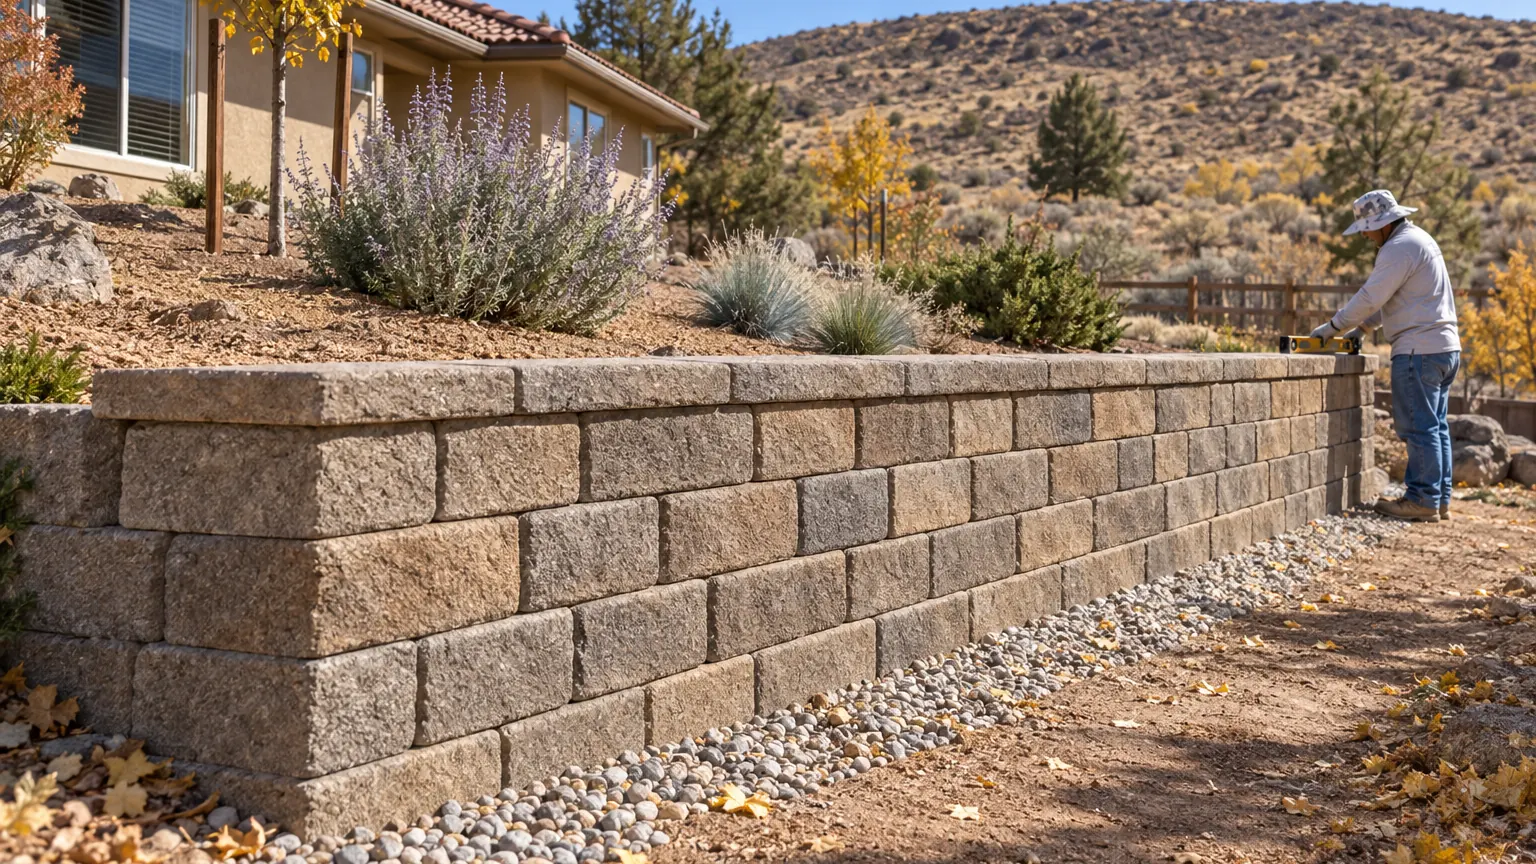
A retaining wall holds back soil, and much of what goes into it is out of sight. The visible face is the smaller part. Under and behind it are excavation, a compacted base, drain rock, pipe and backfill, and those parts help decide whether the wall is still straight in ten years.
The main cost drivers, roughly in order of impact, are:
- Wall height and total length
- Material (block, natural stone, boulders, concrete, timber)
- Site access and slope
- Drainage behind the wall
- Soil conditions and how much digging and haul-off is involved
- Engineering and permits, where required
Any price range on a page like this would be a guess until someone has stood on your property. That is one reason Jeff Steckline, the owner of Rock Solid, meets each client in person, walks the property and writes the proposal himself. The numbers depend on what is actually there.
How do wall height, length, and material change the price?
Length is the simple one. Double the length and you roughly double the material and labor. Very short walls still carry fixed costs like moving equipment in and setting up, so they do not scale down as far as people expect.
Height is where cost climbs faster than it looks. A taller wall has to resist more soil pressure, so it needs a deeper and wider base, more backfill, and often reinforcement that ties the wall into the soil behind it. A wall that is twice as tall can cost more than twice as much per foot of length, and it is more likely to need engineering.
Material comes next:
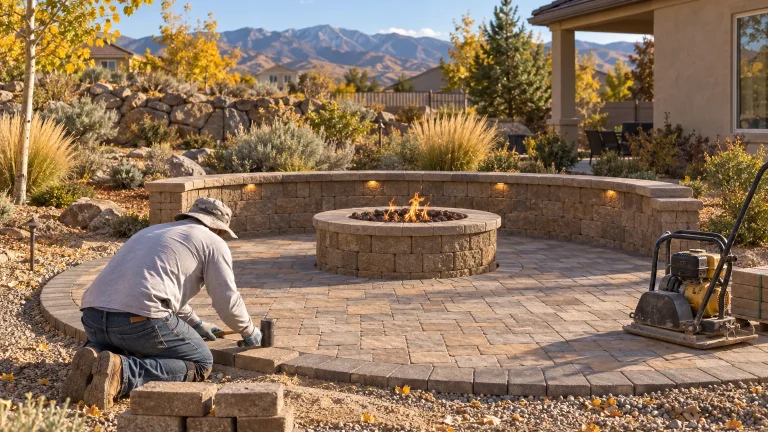
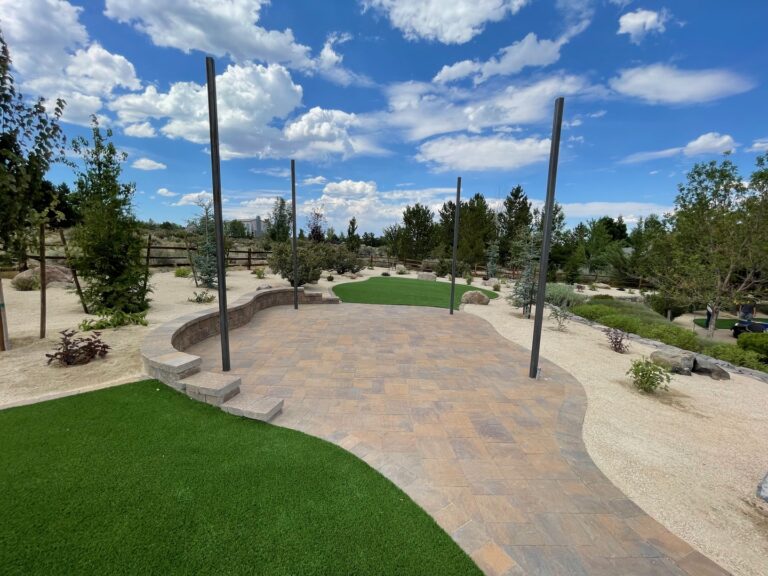
- Segmental concrete block is a common choice for engineered, consistent walls and works well for curves and steps.
- Natural stone and boulders suit high desert landscapes, but the stone and the skilled labor to set it often cost more.
- Poured concrete can handle tall or tight situations, with formwork and reinforcing adding to the price.
- Timber often costs less up front, but it can wear out sooner than masonry.
If you are weighing walls as part of a bigger yard project, our retaining wall design and build service covers how they fit with steps, patios and grading.
Why do slopes, drainage, and Northern Nevada soil add cost?
Access is the first thing a crew looks at. A flat backyard with a gate wide enough for a skid steer is one job. A steep lot where everything has to be carried by hand or staged from the street is another, and the labor hours show it. Hillside properties around the Reno, Sparks, Washoe Valley and Verdi areas often fall into the harder category.
Drainage is the second. Water trapped behind a wall is a common cause of wall failures. A proper wall has drain rock, a perforated pipe, and somewhere for that pipe to exit. High desert weather makes this matter: snowmelt in spring, occasional hard summer storms, and freeze and thaw cycles that push on anything holding water. Skipping the drainage line is one way a quote gets cheaper, and it is not a saving you want.
Soil is the third. Conditions vary across the region, and some sites have rocky ground or hardpan layers that slow excavation. Other sites have clay that holds water and needs more attention to drainage. Digging in hard ground takes more time and wears equipment, and whatever soil you cannot reuse has to be hauled away. Nobody can price that accurately without looking at the site, so be cautious of a quote that never mentions soil or excavation at all.
Do retaining walls need engineering or permits in Northern Nevada?
It depends on the wall and on where you live. Many jurisdictions set a height above which a wall needs engineered plans or a permit, and they often look closely at walls that support a driveway, a structure, a slope above, or sit near a property line. The thresholds and rules differ between the City of Reno, Sparks, Washoe County, Carson City and Douglas County, so check with your local building department before you settle on a design. Ask whether the permit threshold and the engineering threshold are the same, how wall height is measured, and whether a wall that supports a driveway, a structure or a slope above counts as carrying extra load, since that can call for engineering even on a shorter wall.
If you live in an HOA, there may be a separate approval process for changes to grading or visible walls. Ask about that early, since it can affect timing.
When you compare quotes, ask each contractor whether engineering and permit fees are included, who handles the paperwork, and what happens if the plans need to change. A quote that leaves these out may look lower and end up higher.
What does fixing or replacing a leaning wall involve compared with building new?
A leaning or bulging wall is often pointing to a problem with water or the base. Before anyone quotes a fix, the first question is why it moved. If the cause was poor drainage and the wall material is still in good shape, it may be possible to take down the affected section, correct the base and drainage, and rebuild with the same material. If the wall is cracked, bowed over a long stretch, or the base was never adequate, rebuilding the whole wall is usually the better answer.
Repair is not always the cheap option. Because you have to excavate behind the wall to fix the drainage, a large repair can cost close to a rebuild, and you are left with an older wall. Ask for both options in writing so you can compare them.
Removing a wall has its own catch. Soil that has been held back for years will move once the wall is gone. Taking a wall out without a plan for the slope, such as regrading, terracing, or replacing it with something lower, invites erosion. Get a plan for the ground, not just for the wall.
How do you compare retaining wall quotes line by line?
Quotes that look far apart often are not pricing the same wall. Put them side by side and check these items:
- Dimensions. Are length and height stated, and do they match what you measured?
- Material. What type of block, stone or other material, and what color and finish?
- Base. How deep is the excavation, what material goes in, and is it compacted in layers?
- Drainage. Is there drain rock, a perforated pipe, fabric, and a defined outlet?
- Reinforcement. Will the wall need geogrid or other reinforcement, and is it included?
- Excavation and haul-off. Who removes the extra soil, and is it priced?
- Engineering and permits. Included, excluded, or not mentioned?
- Site restoration and cleanup. What happens to your lawn, irrigation and plants?
- Warranty. What is covered, for how long, and is it written down?
Warranty terms vary from one contractor to the next. Whoever you hire, ask for the terms in writing, and ask what a leaning or settling wall would look like under that coverage.
If you would like someone to look at your slope and give you a quote you can compare against others, you are welcome to get in touch with us. There is no pressure if you just want to understand what a fair scope looks like.
Frequently asked questions
Why do retaining wall quotes vary so much?
Often the quotes are pricing different walls. One may include a deeper base, drainage pipe, reinforcement, engineering and soil haul-off, while another leaves some of them out. Compare the scope line by line before you compare the totals.
Is it cheaper to repair a leaning retaining wall or rebuild it?
It depends on why it leaned. If the material is sound and the problem was drainage or a small section of base, a partial rebuild can cost less. If the wall is cracked or bowed over a long stretch, rebuilding is usually the better long-term value, so ask for both options in writing.
Does wall height affect whether I need an engineer?
Yes, in most places taller walls trigger engineering or permit requirements, as do walls that support a driveway, structure or slope. The exact limits vary by city and county, so check with your local building department, such as Reno, Sparks, Carson City or Washoe County.
What warranty should I expect on a retaining wall?
Warranty terms vary by contractor, so ask any company you are considering to put them in writing. Find out what is covered, for how long, and whether leaning or settling is included. That lets you compare warranties the same way you compare the rest of the quote.
Can an old retaining wall be removed without causing erosion?
Yes, but only with a plan for the soil it was holding. That may mean regrading the slope, building a lower wall, or terracing. Pulling a wall out with nothing to replace it usually leads to soil moving downhill.