
Landscape Architect vs. Designer: What a Nevada Yard Needs
A landscape architect is typically a licensed professional who can handle site engineering, grading, drainage and large or public projects. A landscape designer focuses on layout, plants, materials and look, usually for homes. Most Northern Nevada backyards need a good designer who understands build details, not a full architect, unless the site is steep or complex.
What is the difference between a landscape architect and a landscape designer?
The main difference is licensing and scope. “Landscape architect” is generally a title tied to professional licensing, usually after a degree, supervised experience and exams. Architects often work on parks, commercial sites, subdivisions and projects that need stamped drawings. “Landscape designer” is a broader term. Some designers have formal training, some came up through construction or horticulture, and the title is often not tied to a license the same way.
In practice, an architect tends to think about how a whole site works: grading, stormwater, access, code. A designer tends to think about how a yard gets used: where the patio sits, how you walk from the back door to the fire pit, what plants and materials go where.
Rules on who can use which title, and who can legally build what, are generally set at the state level. Check with the Nevada boards that cover landscape architects and contractors, and with your city or county building department, before you assume what a project requires.
Which one does a typical residential yard in Nevada need?
Most residential yards in the Reno, Sparks and Carson City area need a designer who knows how things get built here. A typical project is a backyard with a paver patio, a fire pit, some lighting, irrigation and maybe a retaining wall or steps. The design questions are practical: where does the sun hit in August, where does wind funnel through, where does water go when it rains or the snow melts.
A landscape architect starts to make sense when the site itself is the hard part. Think of a steep lot, a large slope that needs serious retaining, significant drainage problems, or a project where the city or an HOA requires stamped plans. If you are not sure which side of the line you are on, ask your city or county what drawings they need for a permit. That answer often settles the question.
One more point: a beautiful drawing is only useful if it can be built on your lot. Grades, soil, slope and sun direction (what landscapers call aspect) decide whether a yard still works years later. Our owner, Jeff Steckline, spent more than ten years with the U.S. Forest Service and the Bureau of Land Management as a wildland firefighter, and that work taught him plants, trees, grades and aspects. That is the kind of site knowledge to look for in whoever draws your plan, whatever their title.
Is it worth paying for a landscape design before you build?
For anything beyond a simple planting bed, usually yes. Design is where mistakes are cheap. Moving a patio on paper costs an eraser. Moving it after the base is compacted and the pavers are laid is a rebuild.
Here is what a good design does for you:
- Settles the layout before money is spent. Seating, walkways, fire features and planting beds are placed with real dimensions, not guesses.
- Catches problems early. Drainage, grade changes, utility lines and steps are easier to solve on paper.
- Makes bids comparable. When every contractor prices the same plan, you can compare the numbers fairly.
- Lets you phase the work. A full plan makes it easier to build the patio this year and add the kitchen or lighting later, as long as utility routes, conduit, sleeves and any needed connections are planned and installed in the first phase. Otherwise, finished paving may need to be reopened.
If you are only swapping a few plants or replacing a small section of turf, a full design package is probably more than you need. A conversation and a sketch may be enough.
How do design fees work, and what should be included?
Design fees are structured in a few common ways, and they are not always easy to compare:
- Flat fee. One price for a defined package of drawings.
- Hourly. You pay for time, which is harder to predict.
- Percentage of construction. Common for larger architect-led projects.
- Folded into the build. The design is part of the proposal if you hire the same company to build.
Fees vary widely by company and project size, so the most useful comparison is what each fee actually covers. Ask these questions:
- Do I get a scaled plan, or only a sketch?
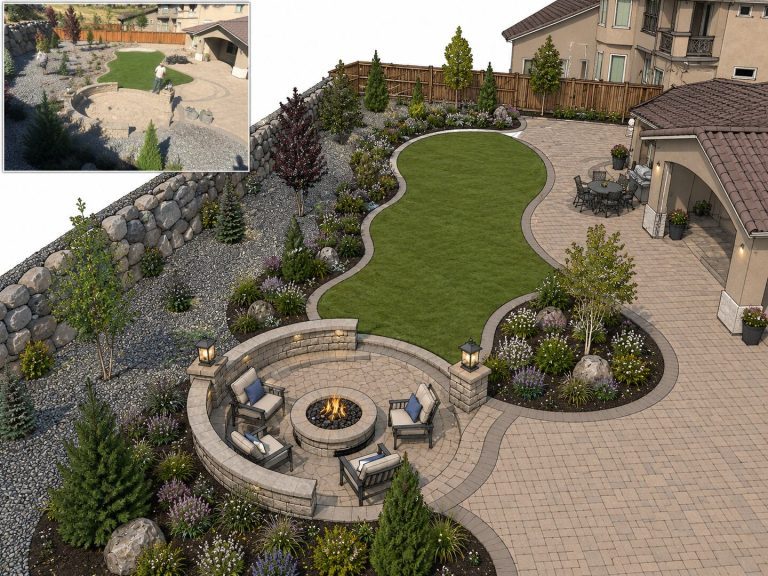
- Will I see 3D renderings so I can picture the finished yard?
- Are materials and plant choices specified?
- Does the plan include irrigation, lighting and drainage, or only the surface layout?
- How many revisions are included?
- Can I take the plan to another contractor, and is there a fee for that?
A cheap design that leaves out grading, irrigation and lighting can cost you more later, because those gaps get filled in on the job site, often by whoever is holding the shovel.
What are the benefits of a design-build company handling design and construction together?
When one company designs and builds, the person drawing the plan has to live with it. There is no handoff where a designer specifies something and a contractor discovers on day three that it does not work on that slope.
That is how we work at Rock Solid Landscape. Jeff meets every client in person, walks the property, draws the design in 3D on his iPad, and writes the proposal himself. He is then on the job site two to four days a week until the last plant is in. The person who walked your yard is the person who drew it and the person checking the work. You can see how this looks on our designs and renderings page.
Design-build is not automatically better for everyone. If you already have a stamped plan from an architect, you may just need a contractor to build it. But for a typical backyard with hardscape, irrigation, lighting and features like fire pits, outdoor kitchens or water features, keeping design and construction under one roof cuts down on gaps and finger-pointing.
How do you find a good designer and check their work?
Start with work you can actually see. A portfolio is helpful, but a finished yard in person tells you more. Ask for references and, if possible, look at projects that are a few years old. Good design should still look good, and the hardscape should still be level, after a few Reno winters.
Then check these things:
- Do they walk your property? A design done from photos alone will miss slope, sun and drainage.
- Do they ask how you live? Good designers ask about kids, pets, entertaining, maintenance and budget before they draw.
- Do they understand local conditions? High desert sun, wind, freeze and thaw, and water use all affect what belongs in your yard.
- Are their credentials and insurance current? Ask for proof and verify it with the issuing agency rather than taking anyone’s word for it.
- What is in writing? Any proposal should describe scope, materials and warranty terms clearly. For reference, Rock Solid warranties hardscape for three years, a longer term than the one-year warranty Jeff says was common among other local companies when he set it.
If you are still in the planning stage and want to ask whether your yard needs a full design or just a straightforward plan, you are welcome to get in touch with us.
Frequently asked questions
Do I need a landscape architect for a backyard project?
Usually not for a typical residential backyard, but it depends on the site and on local rules. Steep lots, major drainage work or projects that need stamped plans may call for one. Check with your city or county building department to see what drawings your project requires.
Can a designer’s plan be built by a different contractor?
Often yes, if the plan is detailed enough to bid from. Ask before you pay whether you own the plans and whether there is an extra fee to share them. A scaled plan with materials specified is much easier for another contractor to price accurately.
What should a landscape design package include?
At minimum, a scaled plan showing layout, materials and plant choices. Better packages also cover irrigation, lighting and drainage, and include 3D renderings so you can see the result. Ask how many revisions are included.
How long does a landscape design take?
It depends on the size of the yard, how many features are involved, and how many revisions you want. A simple patio plan moves faster than a full backyard with a kitchen, water feature and grading. Ask any designer for a timeline up front, and remember that your own decisions affect the pace too.
Is a 3D rendering worth it for a small yard?
Often yes, because small yards leave little room for error. A rendering shows how much space a patio, fire pit or seating area really takes and whether the layout flows. It is an early way to catch problems before construction starts.