
Outdoor Steps in Reno: Plan a Safer Yard Transition
A sloped yard often works like two separate properties. The patio sits above, the lawn or garden sits below, and the route between them is a worn path, an awkward side step, or a long detour. Outdoor steps can connect those levels, but only when the route, rhythm, drainage, materials, and surrounding features are planned together.
Reno properties add high-desert considerations: intense sun, seasonal temperature changes, wind, occasional winter moisture, and soils that vary from one site to the next. The answer is not simply to place a staircase wherever the grade is steepest. A good transition follows how people already move and becomes part of the landscape composition.
Choose the Route Before the Material
Start at the destinations. Where do people leave the house? Where are they going—the patio, gate, garden, fire feature, driveway, or lower seating area? Draw the most natural route between those points, then compare it with the grade and existing features.
Rock Solid Landscape’s outdoor steps service covers transitions between landscape levels using materials such as natural stone, pavers, timber, and composite products. Material comes after route because a beautiful stair in the wrong location will still feel inconvenient.
Watch for forced turns and narrow approaches
A step run should not begin directly behind a door swing or end in the middle of furniture. Check how people approach while carrying food, moving a garden cart, or walking at night. Corners, gates, downspouts, retaining walls, and planting beds can create bottlenecks that are easy to miss on a close-up sketch.
Decide whether the route should be direct or terraced
A straight run may be efficient, while a turn with a landing can fit the grade and create a calmer transition. Broad steps can feel integrated with a patio; compact steps may suit a side yard. The site and applicable requirements determine the final geometry, so avoid copying dimensions from a photo.
Make Every Step Feel Predictable
People move confidently when the sequence has a consistent rhythm. Unexpected changes in height or depth are harder to read, especially in low light. Rock Solid’s live service page emphasizes consistent rise and run, suitable tread depth, landings, visible edges, and railing review where required.
The design process should field-measure the full elevation change and calculate the sequence as a whole. Do not build from the top until the remaining height “works out” at the bottom. That approach can create one odd step that turns a daily route into a trip concern.
A useful field review includes:
- Total elevation change between finished surfaces.
- Available horizontal distance for the route.
- Door, gate, wall, and furniture clearances.
- Landing locations and the direction people turn.
- Surface drainage above, beside, and below the steps.
- Nighttime visibility and possible lighting locations.
- Railing or guard needs under current project requirements.
- Access for future cleaning, repairs, and landscape maintenance.
Plan Drainage Before It Reaches the Stair
Steps should not become the property’s drainage channel. Water moving across treads can carry sediment, stain surfaces, undermine edges, or create icy patches when temperatures fall. Trace roof discharge, irrigation overspray, patio runoff, snowmelt, and the natural slope before finalizing the layout.
The broader landscape design and build service describes drainage, base preparation, temperature changes, and soil conditions as part of Northern Nevada hardscape planning. Those concerns apply to steps too. The route may need to redirect water, stabilize adjacent soil, or coordinate with a wall or landing rather than treating each feature separately.
At the same time, avoid sending runoff into planting beds that cannot receive it or across a neighboring property. Drainage decisions should be based on the actual site and local requirements.
Match Materials to the Whole Hardscape
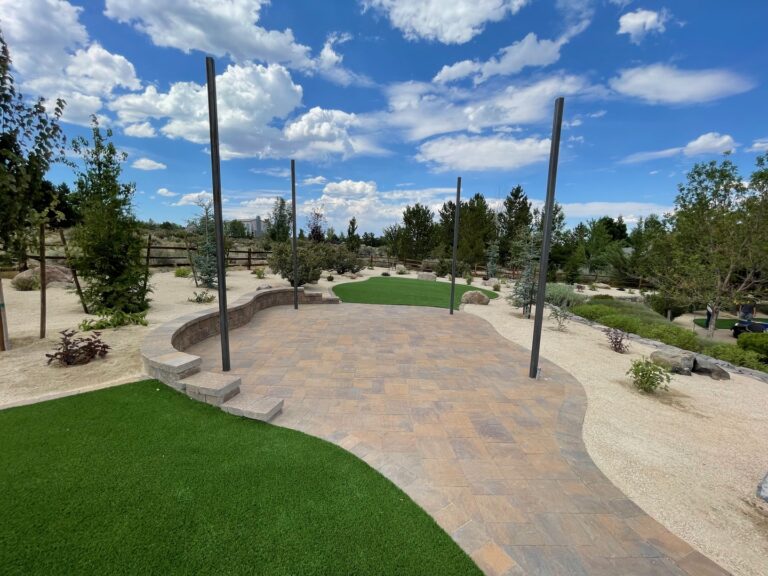
Outdoor steps look intentional when their color, texture, scale, and edge treatment relate to nearby patios, walkways, walls, and the house. Matching does not always mean using the identical product. A complementary stone may make a natural transition, while a matching paver can visually extend a patio down the slope.
Compare more than the sample color
View samples outside in midday sun and evening shade. Consider surface texture, edge definition, joint pattern, heat exposure, winter traction, and how the material meets the landing. Ask how the selected system is prepared and restrained for the site rather than judging only the top surface.
The recent guide to paver walkway installation in Spanish Springs focuses on walkway construction in another local market. An outdoor stair adds vertical geometry, landings, edges, and a more demanding movement sequence, so it needs its own plan.
Use Landings as More Than Empty Space
A landing can provide a pause, manage a direction change, connect a gate, or create a visual threshold between landscape rooms. It should be sized for the way the route is used and kept clear of door conflicts, awkward furniture placement, and planting that will crowd the walking surface at maturity.
On a larger slope, a terraced arrangement can reduce the visual dominance of one long run. Planting pockets, retaining walls, or broad landings may help integrate the route, but they also introduce drainage and maintenance needs. Every added feature should have a job.
Light the Route Without Creating Glare
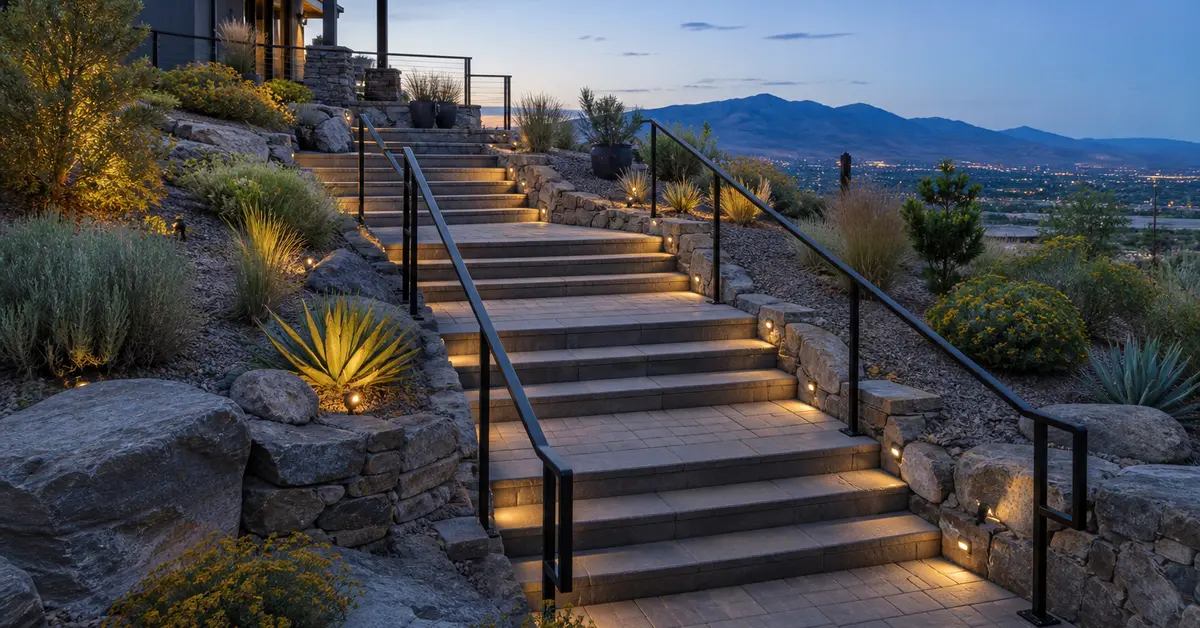
Outdoor steps that work during the day can disappear at night. Plan lighting while step and wall locations are still flexible. Fixtures may be integrated into risers, adjacent walls, posts, or nearby landscape areas depending on the design. The goal is to reveal changes in elevation and landings without shining into eyes or neighboring windows.
Rock Solid provides outdoor lighting design and installation and has a guide to outdoor lighting installation in Reno. Coordinating conduit, transformer capacity, fixture access, and control zones before hardscape installation is cleaner than retrofitting them later.
Test the Steps Inside a Complete Design
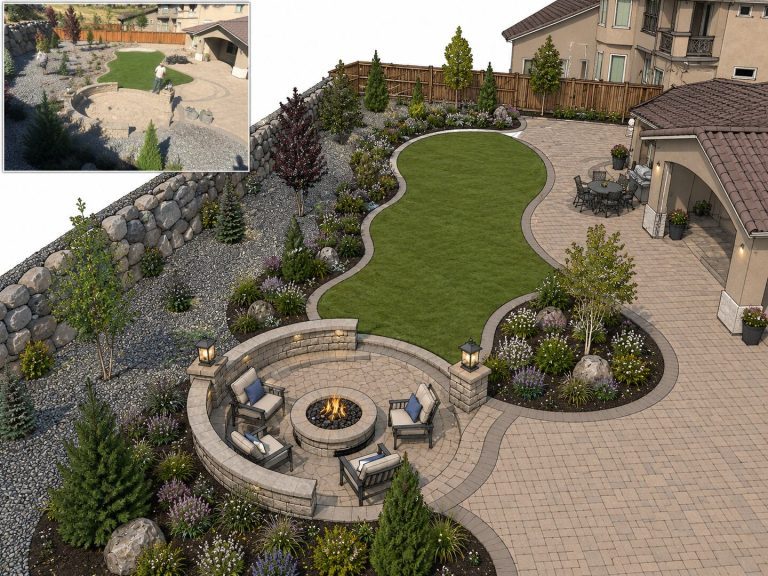
A stair can solve movement while creating new problems for planting, irrigation, walls, or views. Use landscape designs and renderings to study how the run appears from the patio, house, lower yard, and street. Check whether it feels centered or forced, whether landings align with destinations, and how planting will frame the route at mature size.
The Reno landscape design page confirms outdoor steps as part of a wider mix of hardscape, lighting, irrigation, planting, and outdoor living work. Treating the stair as one piece of that system usually produces a more coherent yard.
Frequently Asked Questions
What materials work for outdoor steps in Reno?
Rock Solid lists natural stone, pavers, timber, and composite materials among its options. The right choice depends on the design, exposure, surrounding hardscape, attachment or restraint approach, maintenance expectations, and current project requirements. Compare complete systems, not only surface appearance.
Do outdoor steps need a landing?
Many layouts benefit from a landing where the route changes direction, meets a door or gate, or needs a pause. Whether a landing is required and how it must be sized depends on the specific application and applicable requirements. It should be resolved during design, not added after the step count is fixed.
How can steps be made easier to see at night?
Use consistent geometry, visible edges, and coordinated low-voltage lighting that reveals treads and landings without glare. Plan fixture placement and wiring before construction. Keep plants from growing over the walking surface or blocking light.
Should drainage run under or around outdoor steps?
That depends on the property. The design should identify runoff sources and keep water from flowing uncontrolled across treads or undermining the base. A site-specific drainage plan may route water beside, beneath, or away from the stair using an appropriate method.
Connect the Yard With One Coherent Route
Outdoor steps should feel predictable underfoot and natural within the property. Resolve the route, full elevation change, landings, drainage, material, lighting, and surrounding landscape before construction begins. Rock Solid Landscape can develop that transition as part of a complete Reno-area design. Start a landscape consultation to discuss the property.