
7 Reasons 3D Landscape Design Makes a Real Difference in Reno
Properties in Reno, NV and Sparks, NV face different versions of the same planning challenge. Reno lots near the South Meadows or Damonte Ranch tend to be larger with more grade change, while Sparks properties closer to the Spanish Springs area often deal with tighter setbacks and compacted caliche soil that drains differently. A single design approach does not translate cleanly across both areas, and a flat sketch on paper rarely shows you what a finished space will actually feel like. That is exactly where 3d landscape design reno becomes a genuinely useful tool, not just a visual nicety.
1. You See the Grade Before Anyone Touches Your Yard
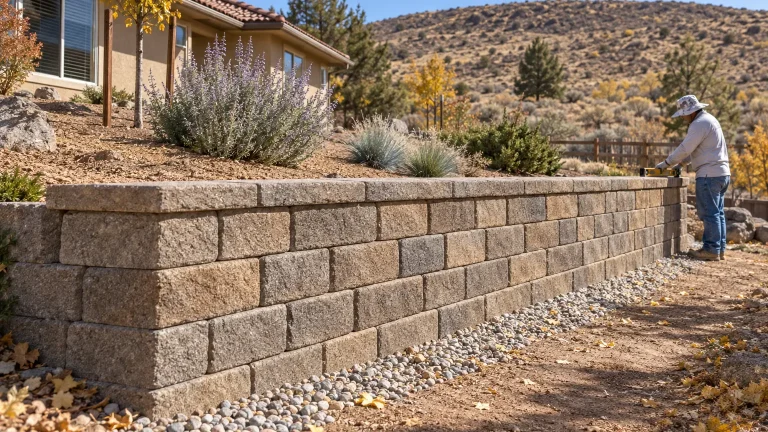
Northern Nevada lots are rarely flat. The high desert terrain around Reno creates natural slopes that affect drainage, material choice, and how features like retaining walls need to be positioned. A 3D rendering lets us map elevation changes into the design before a single paver is ordered, which means fewer surprises once excavation starts. If you have ever read through our spring retaining wall inspection guide, you already know how much grade can affect long-term performance.
2. How 3D Landscape Design Reno Prevents Costly Material Mistakes
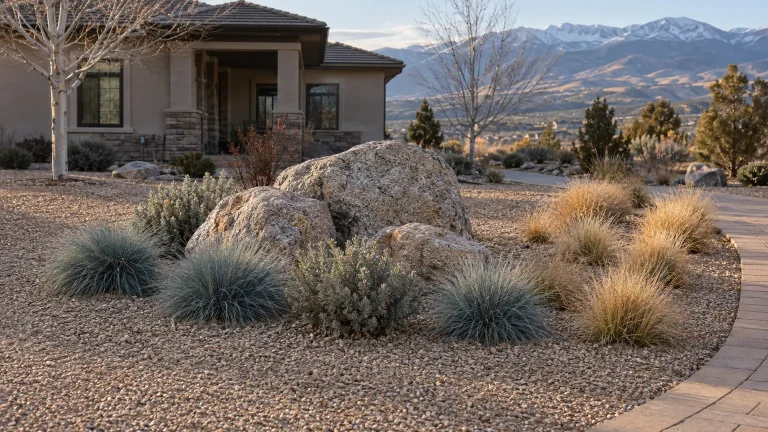
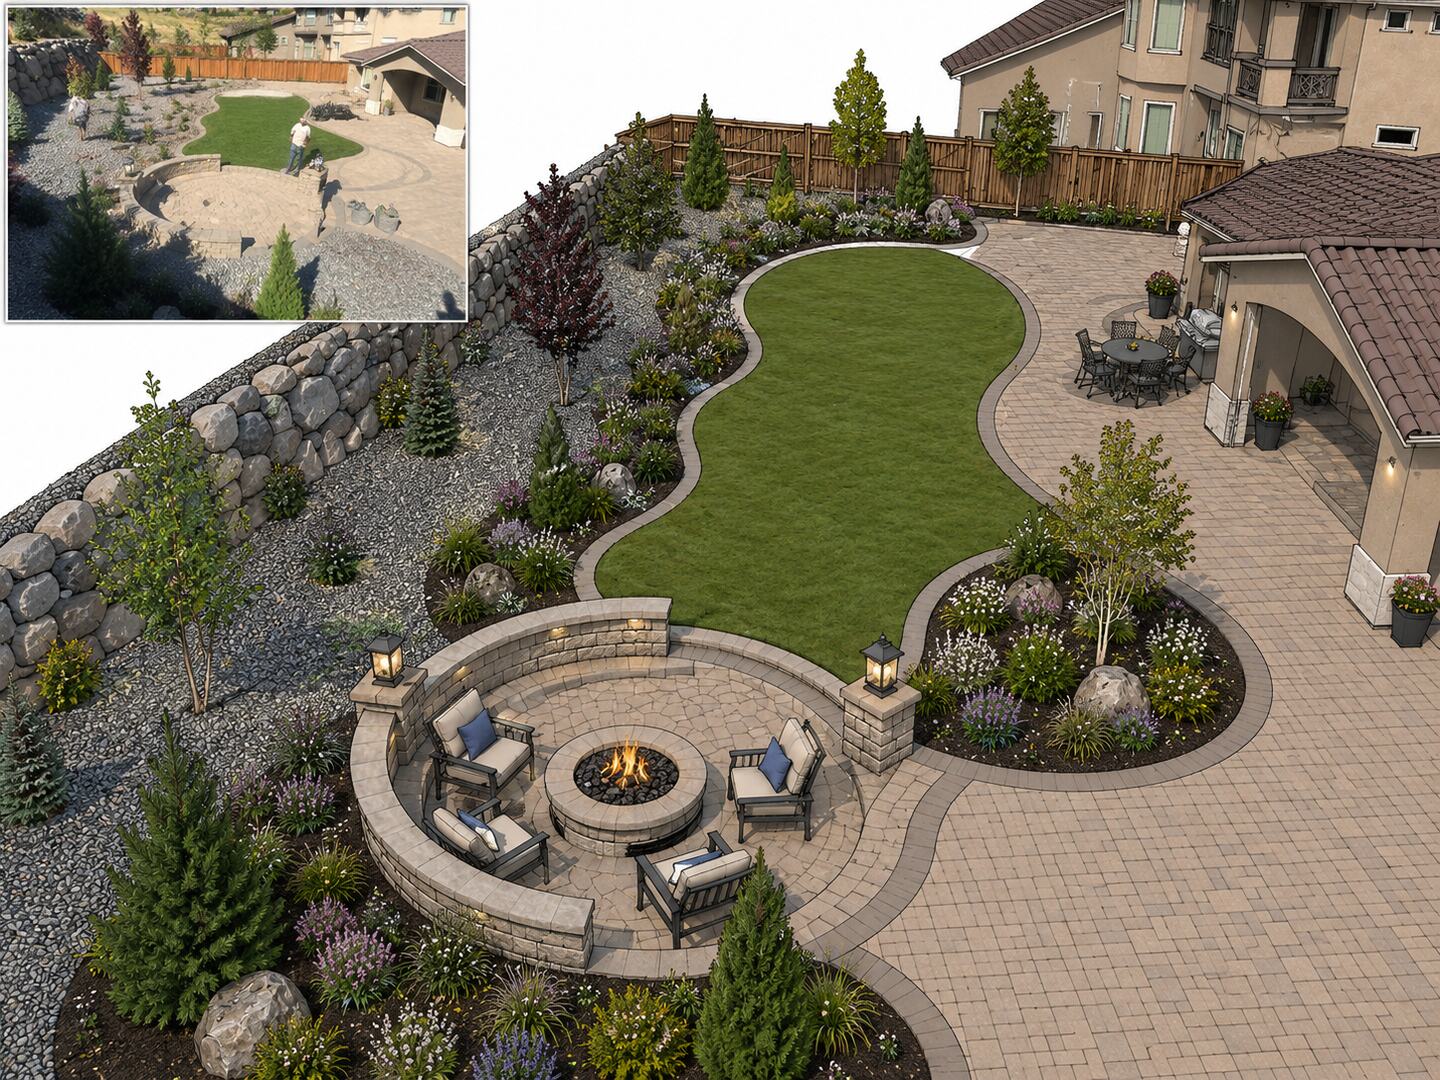
Choosing the wrong paver color or stone finish is an expensive mistake to correct after installation. Our designs and renderings process lets homeowners see realistic material finishes in context, against their actual home exterior and surrounding landscape. In Reno’s high desert light, colors read differently than they do in showroom samples, and a 3D model accounts for that. You can swap finishes digitally rather than after the fact, which saves both money and frustration.
3. It Helps You Prioritize When Your Budget Has Limits
Most projects start with a wish list that exceeds the initial budget. Seeing a full 3D layout helps homeowners make smarter trade-off decisions because they can visualize what each phase actually contributes to the finished space. For example, you might realize that adding outdoor lighting now is more practical than adding it later once pavers are already set. The rendering gives the conversation a concrete anchor instead of leaving decisions to guesswork.
4. Drainage Planning Becomes Part of the Design, Not an Afterthought
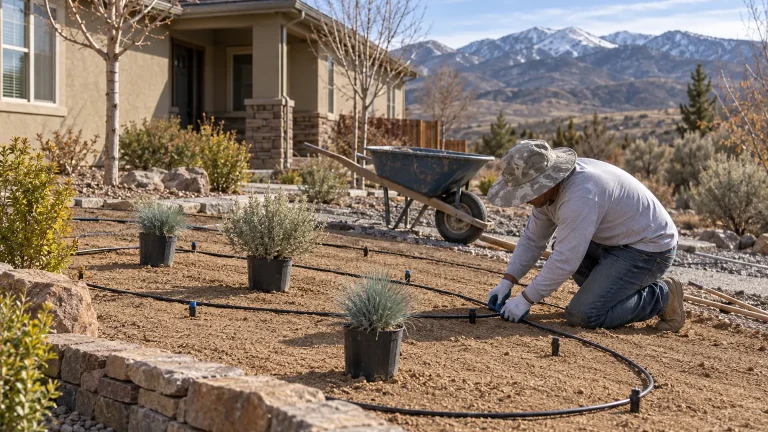
Reno’s clay-heavy soil in older neighborhoods and the hardpan conditions common across much of Washoe County create real drainage challenges that have to be solved at the design stage. A 3D model allows us to show how water will move across a finished surface and where irrigation lines need to route to avoid pooling near foundations or hardscape edges. Getting this right on paper is far less disruptive than correcting it after a paver patio is already poured. Our post on paver patio installation in Reno covers more of what goes into that planning process.
5. Outdoor Features Actually Fit Together Instead of Looking Pieced Together
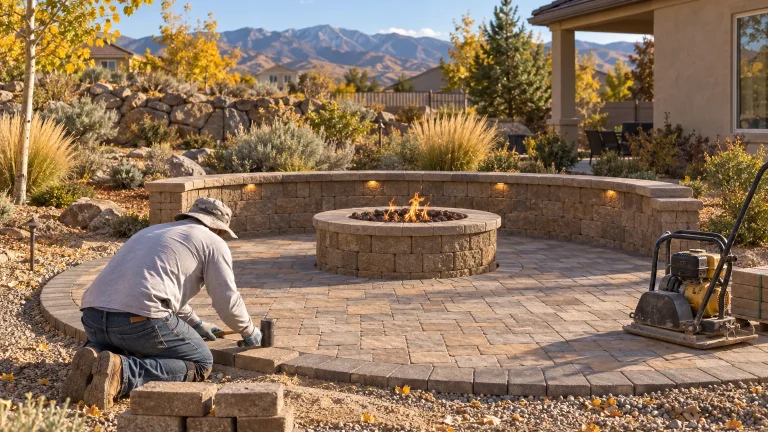
A fire pit added two years after a patio, a kitchen added the year after that, and steps installed whenever the budget allowed, these additions rarely feel cohesive. With 3d landscape design reno, we plan all of those features together from the start, even if the build happens in phases. That means your outdoor kitchen, fire pit, and steps share a consistent design language rather than looking like separate projects bolted together over time.
6. It Reduces Back-and-Forth During the Approval Process
Some Reno neighborhoods, particularly those within HOA-governed communities like Double Diamond or Caughlin Ranch, require homeowners to submit design documentation before approving exterior changes. A detailed 3D rendering gives HOA review boards something clear to evaluate, which tends to speed up approvals compared to hand-drawn sketches or verbal descriptions. We have found that homeowners who come to the table with a professional rendering move through the approval process with fewer revision requests. It also gives you documentation to reference if questions come up later during the build.
7. You Can Plan for Reno’s Climate Extremes Before They Become Problems
Reno sees temperature swings that range from well below freezing in winter to triple digits in summer. Materials that look great in a catalog can crack, fade, or shift under those conditions if they are not specified correctly for this climate. The 3d landscape design reno process we use at Rock Solid Landscape incorporates material selection based on local performance data, not just aesthetics. Features like water features, artificial turf, and outdoor fireplaces all need to be specified with freeze-thaw cycles and UV exposure in mind, and a 3D design session is where that conversation happens.
With May already moving into full swing across northern Nevada, this is the time of year when project schedules fill up fast and homeowners who planned ahead in the design phase are the ones breaking ground first. If you are mapping out a project for this season or planning ahead for fall, our landscape design and build process starts with a detailed 3D rendering so nothing gets built on assumptions. Reach out to our team to start the design conversation for your Reno property.